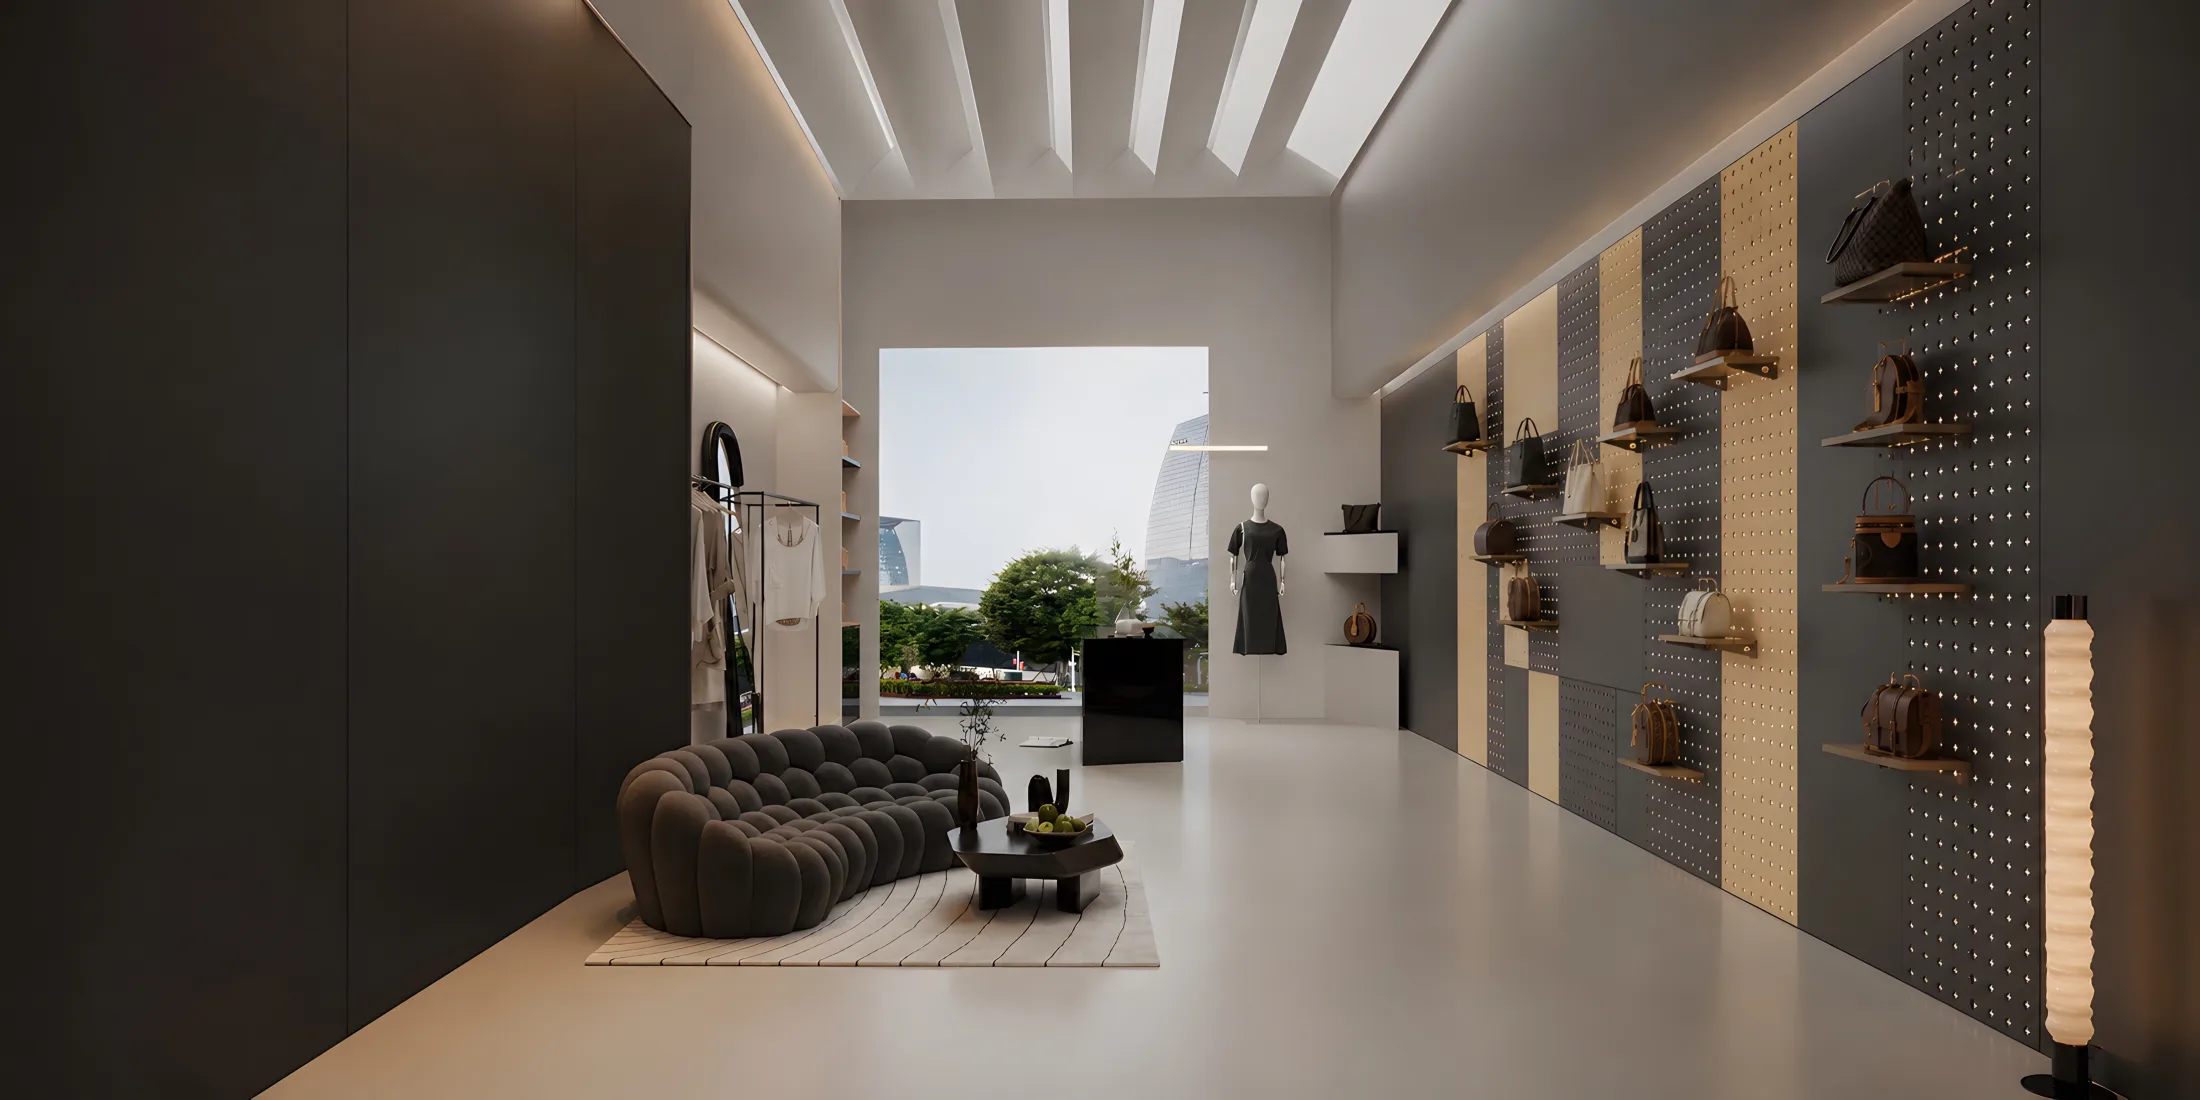
01 / Commercial
Retail & public spaces
Bring products, information and display accessories together in one adaptable wall system.
One System. Different Spaces.
Configure panels, colors and accessories around the storage, display and organization needs of each environment.
01 / Commercial
Bring products, information and display accessories together in one adaptable wall system.
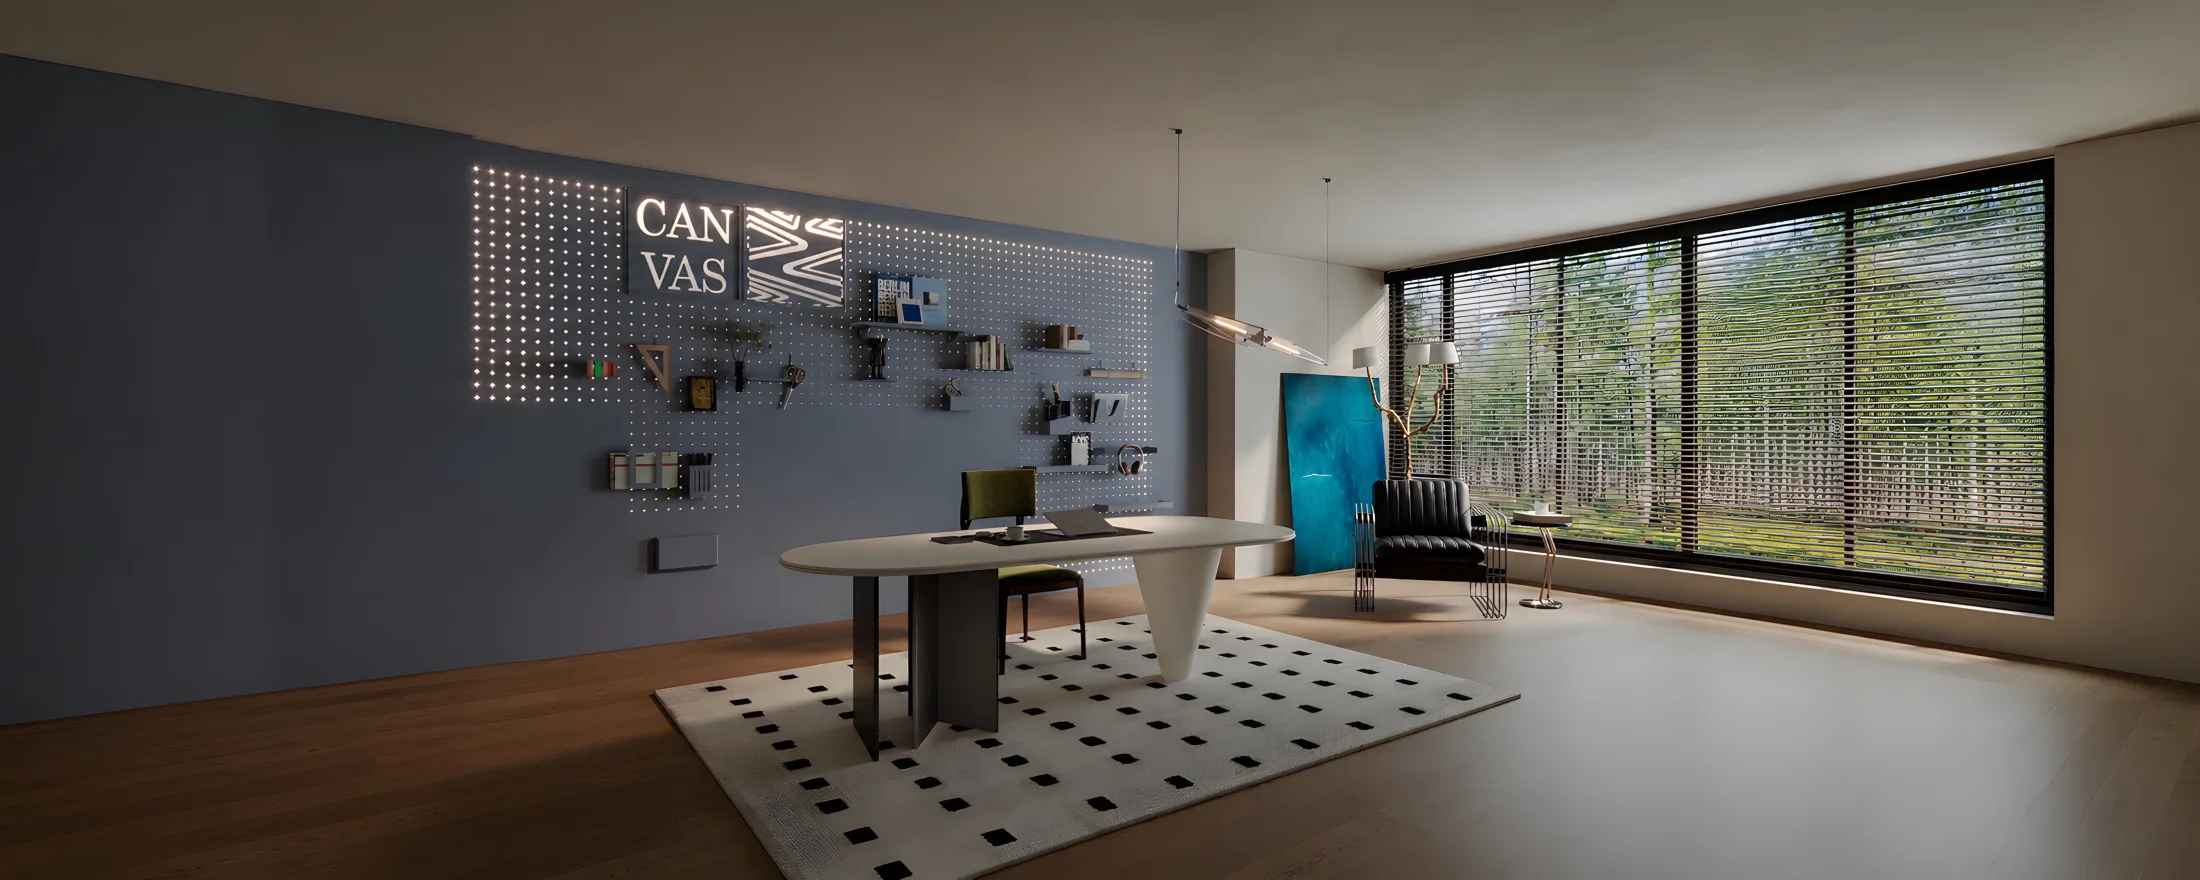
02 / Workspace
Keep tools, samples and reference materials organized, visible and within reach.
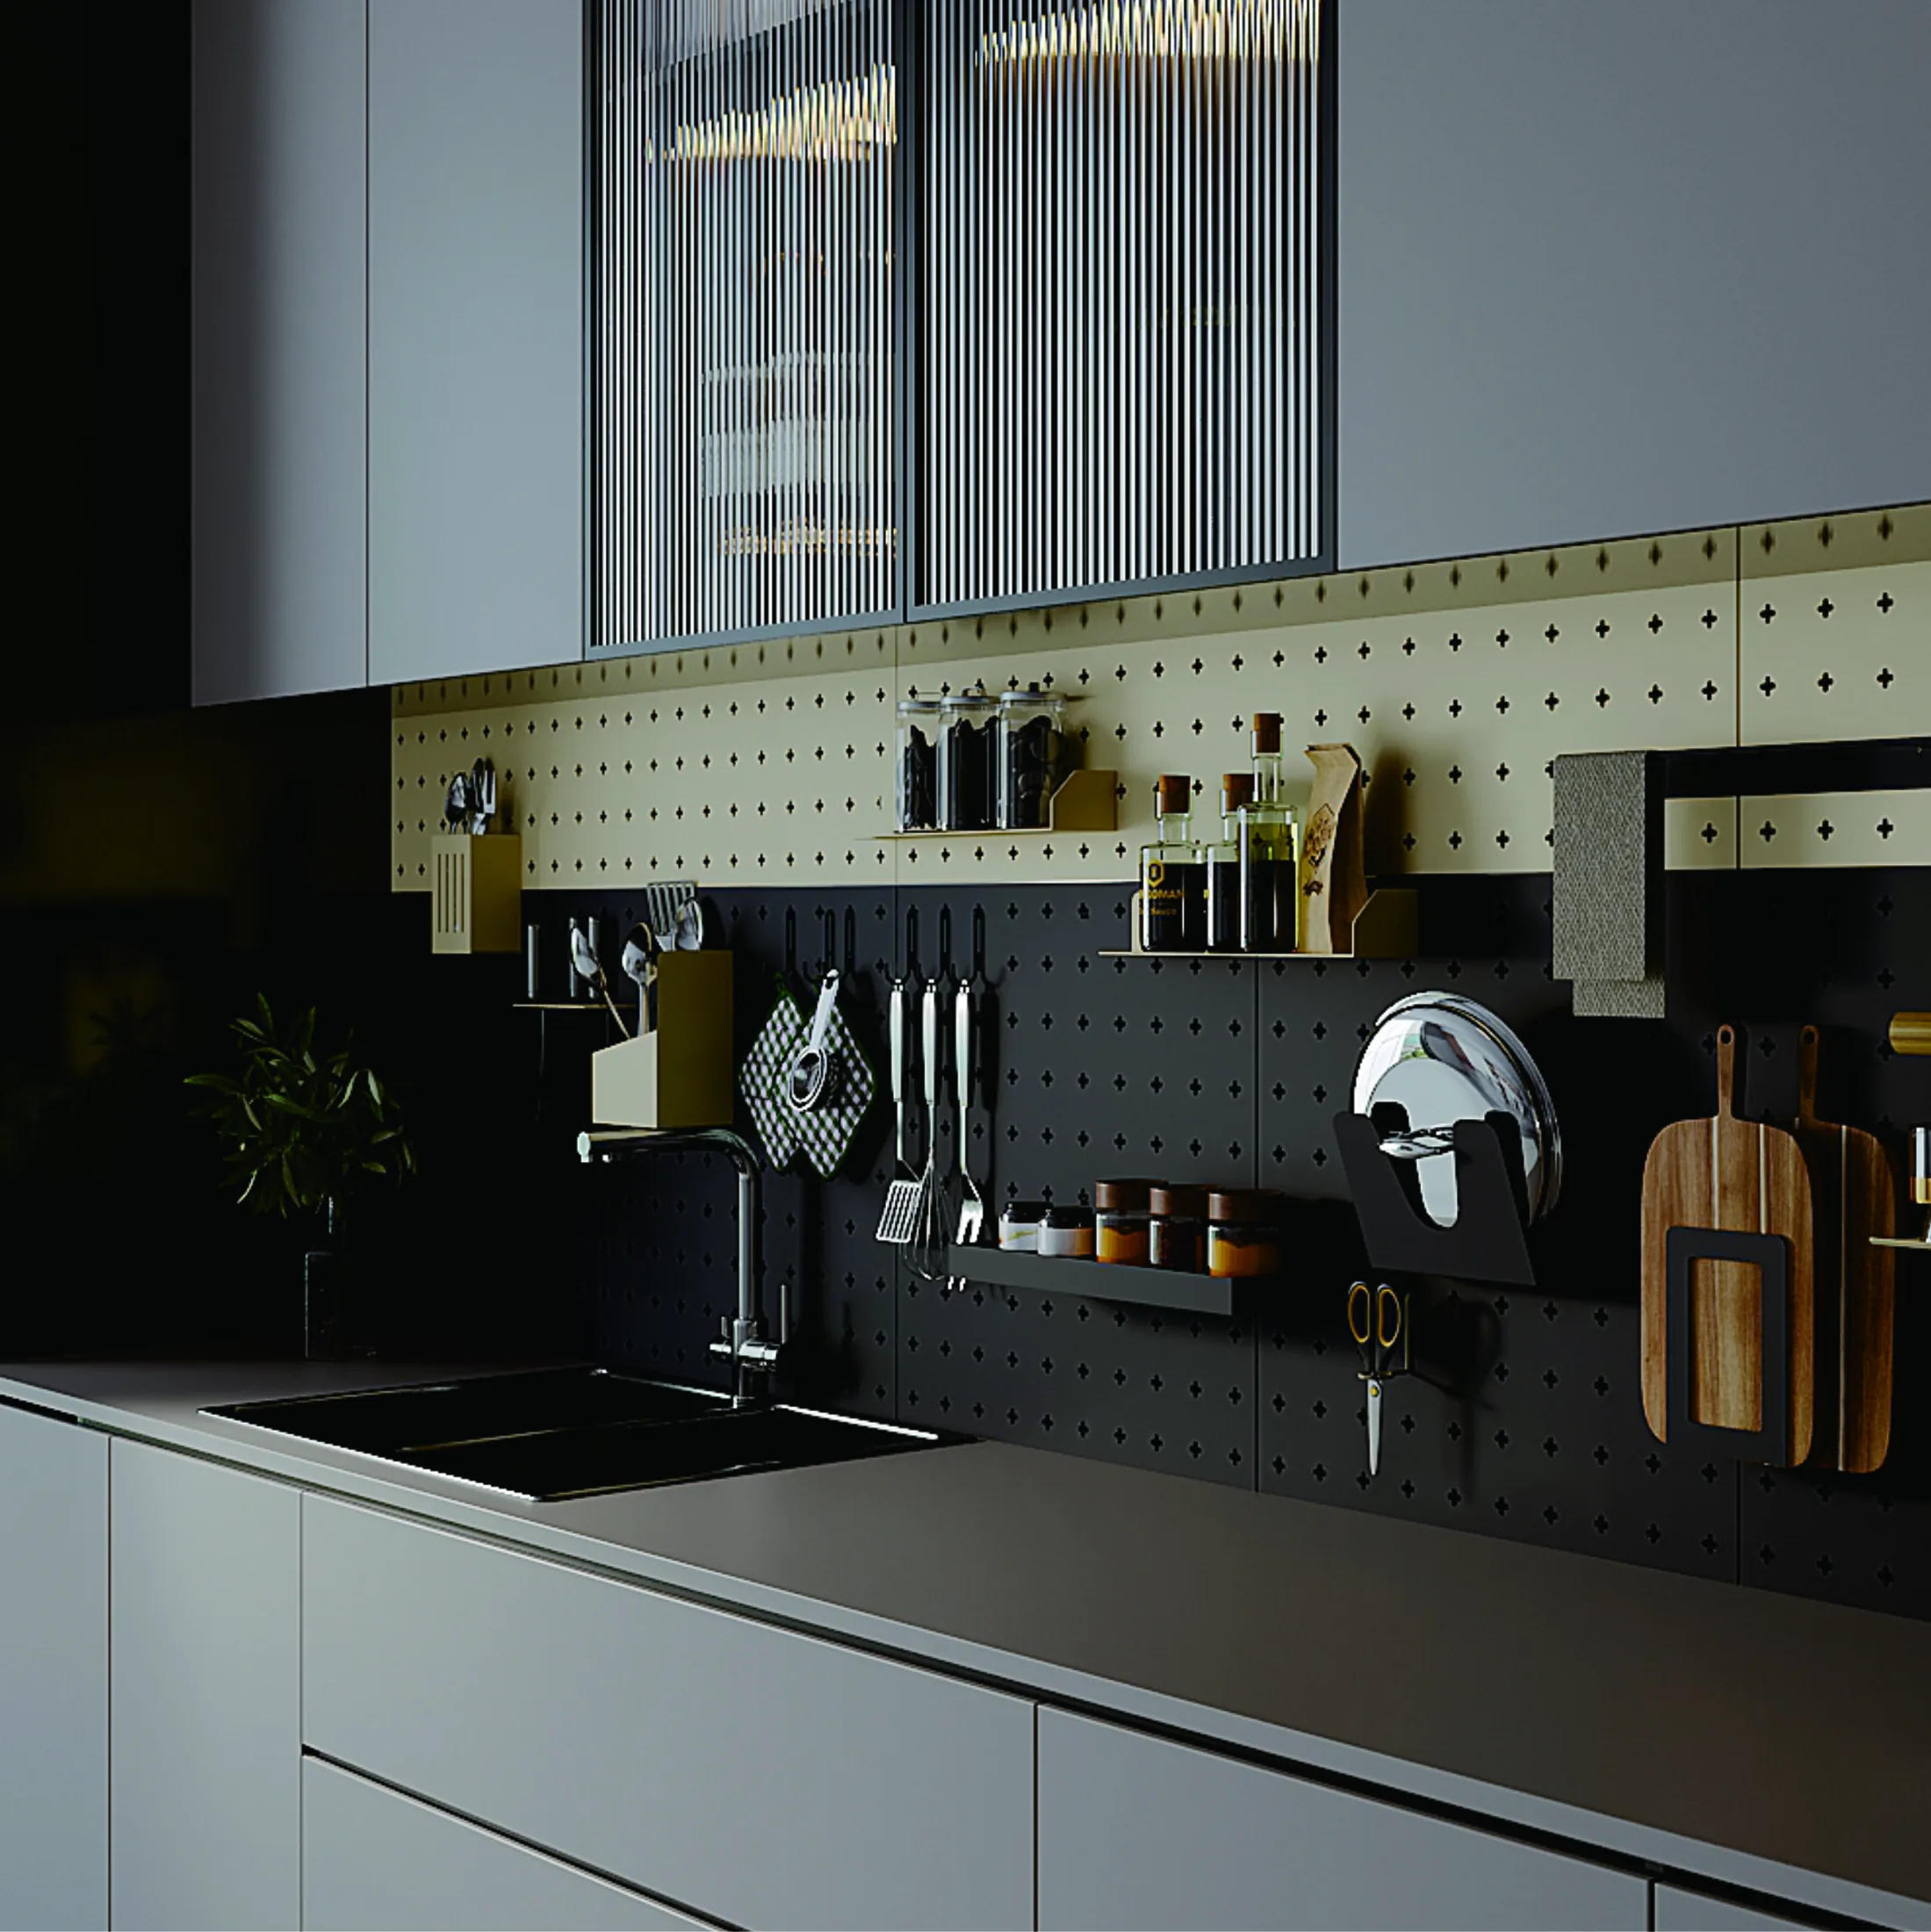
03 / Residential
Combine useful storage with a considered material and color presence in the room.
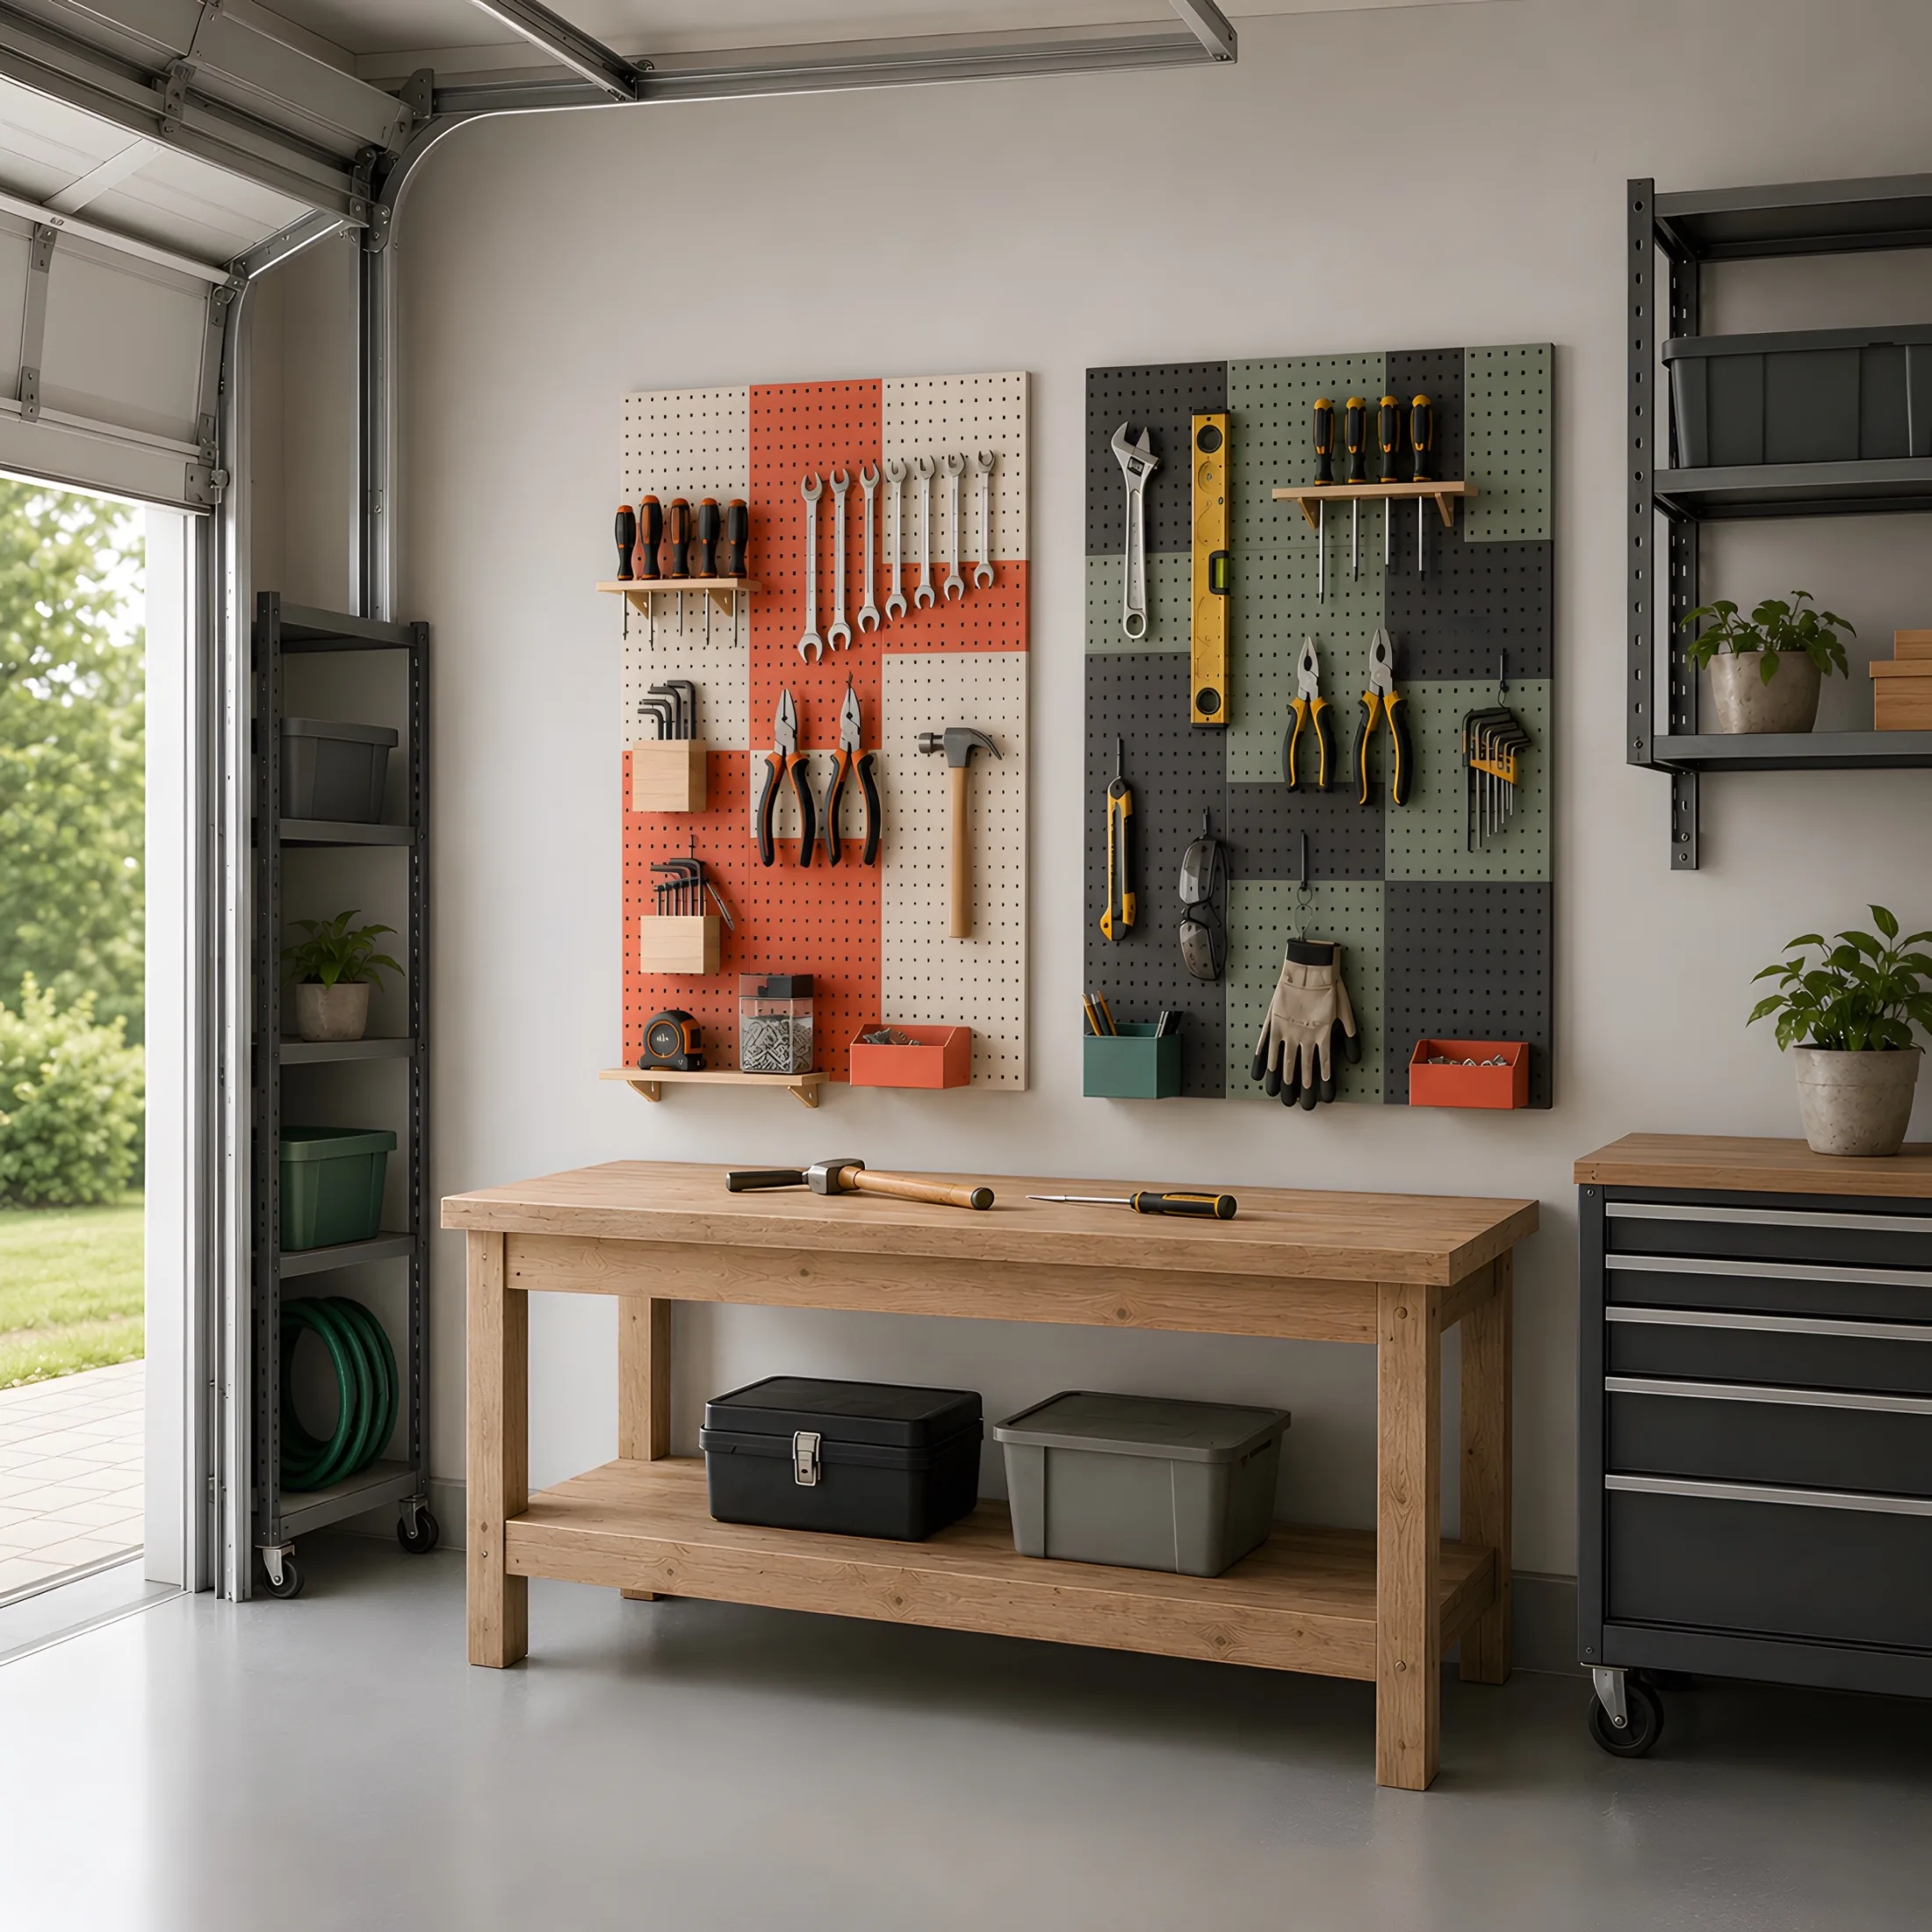
04 / Utility
Organize tools by task and height to keep essentials visible and the workbench clear.
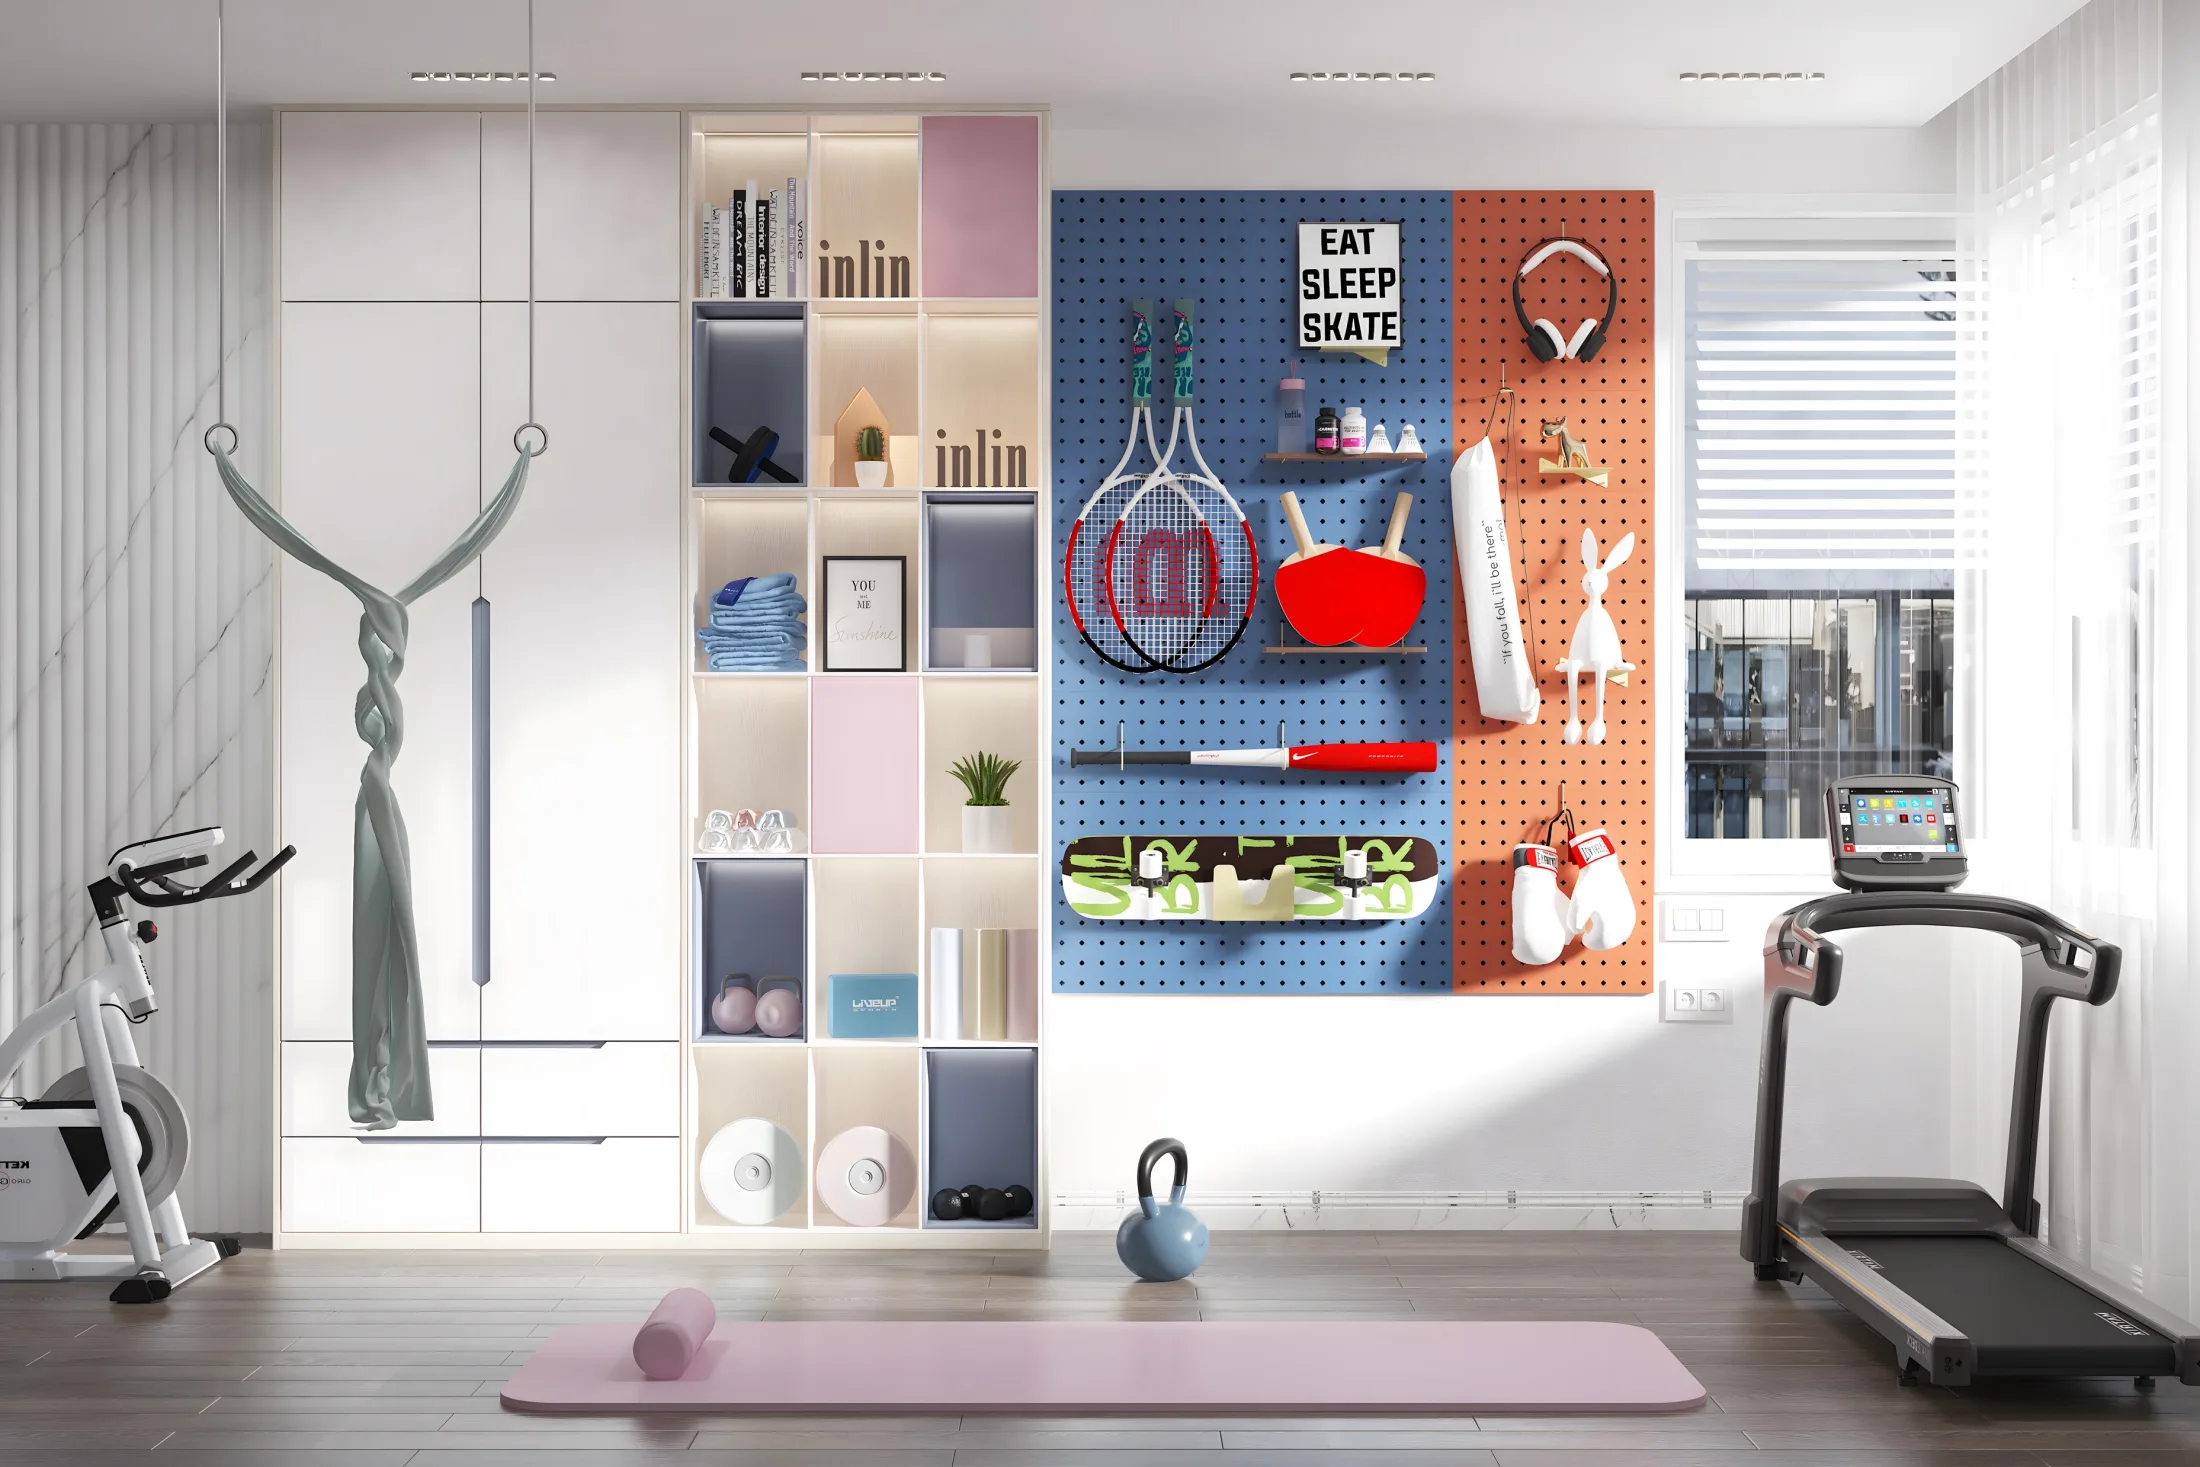
Adaptable Layouts
A modular arrangement can support different activities in the same space. Move accessories, introduce color and reorganize the layout as requirements evolve.
Explore the System →Project Thinking
Wall dimensions, substrate and surrounding interior.
Products, tools, supplies or information to organize.
Choose panels, orientation, colors and accessories.
Review samples, quantities, packing and delivery.
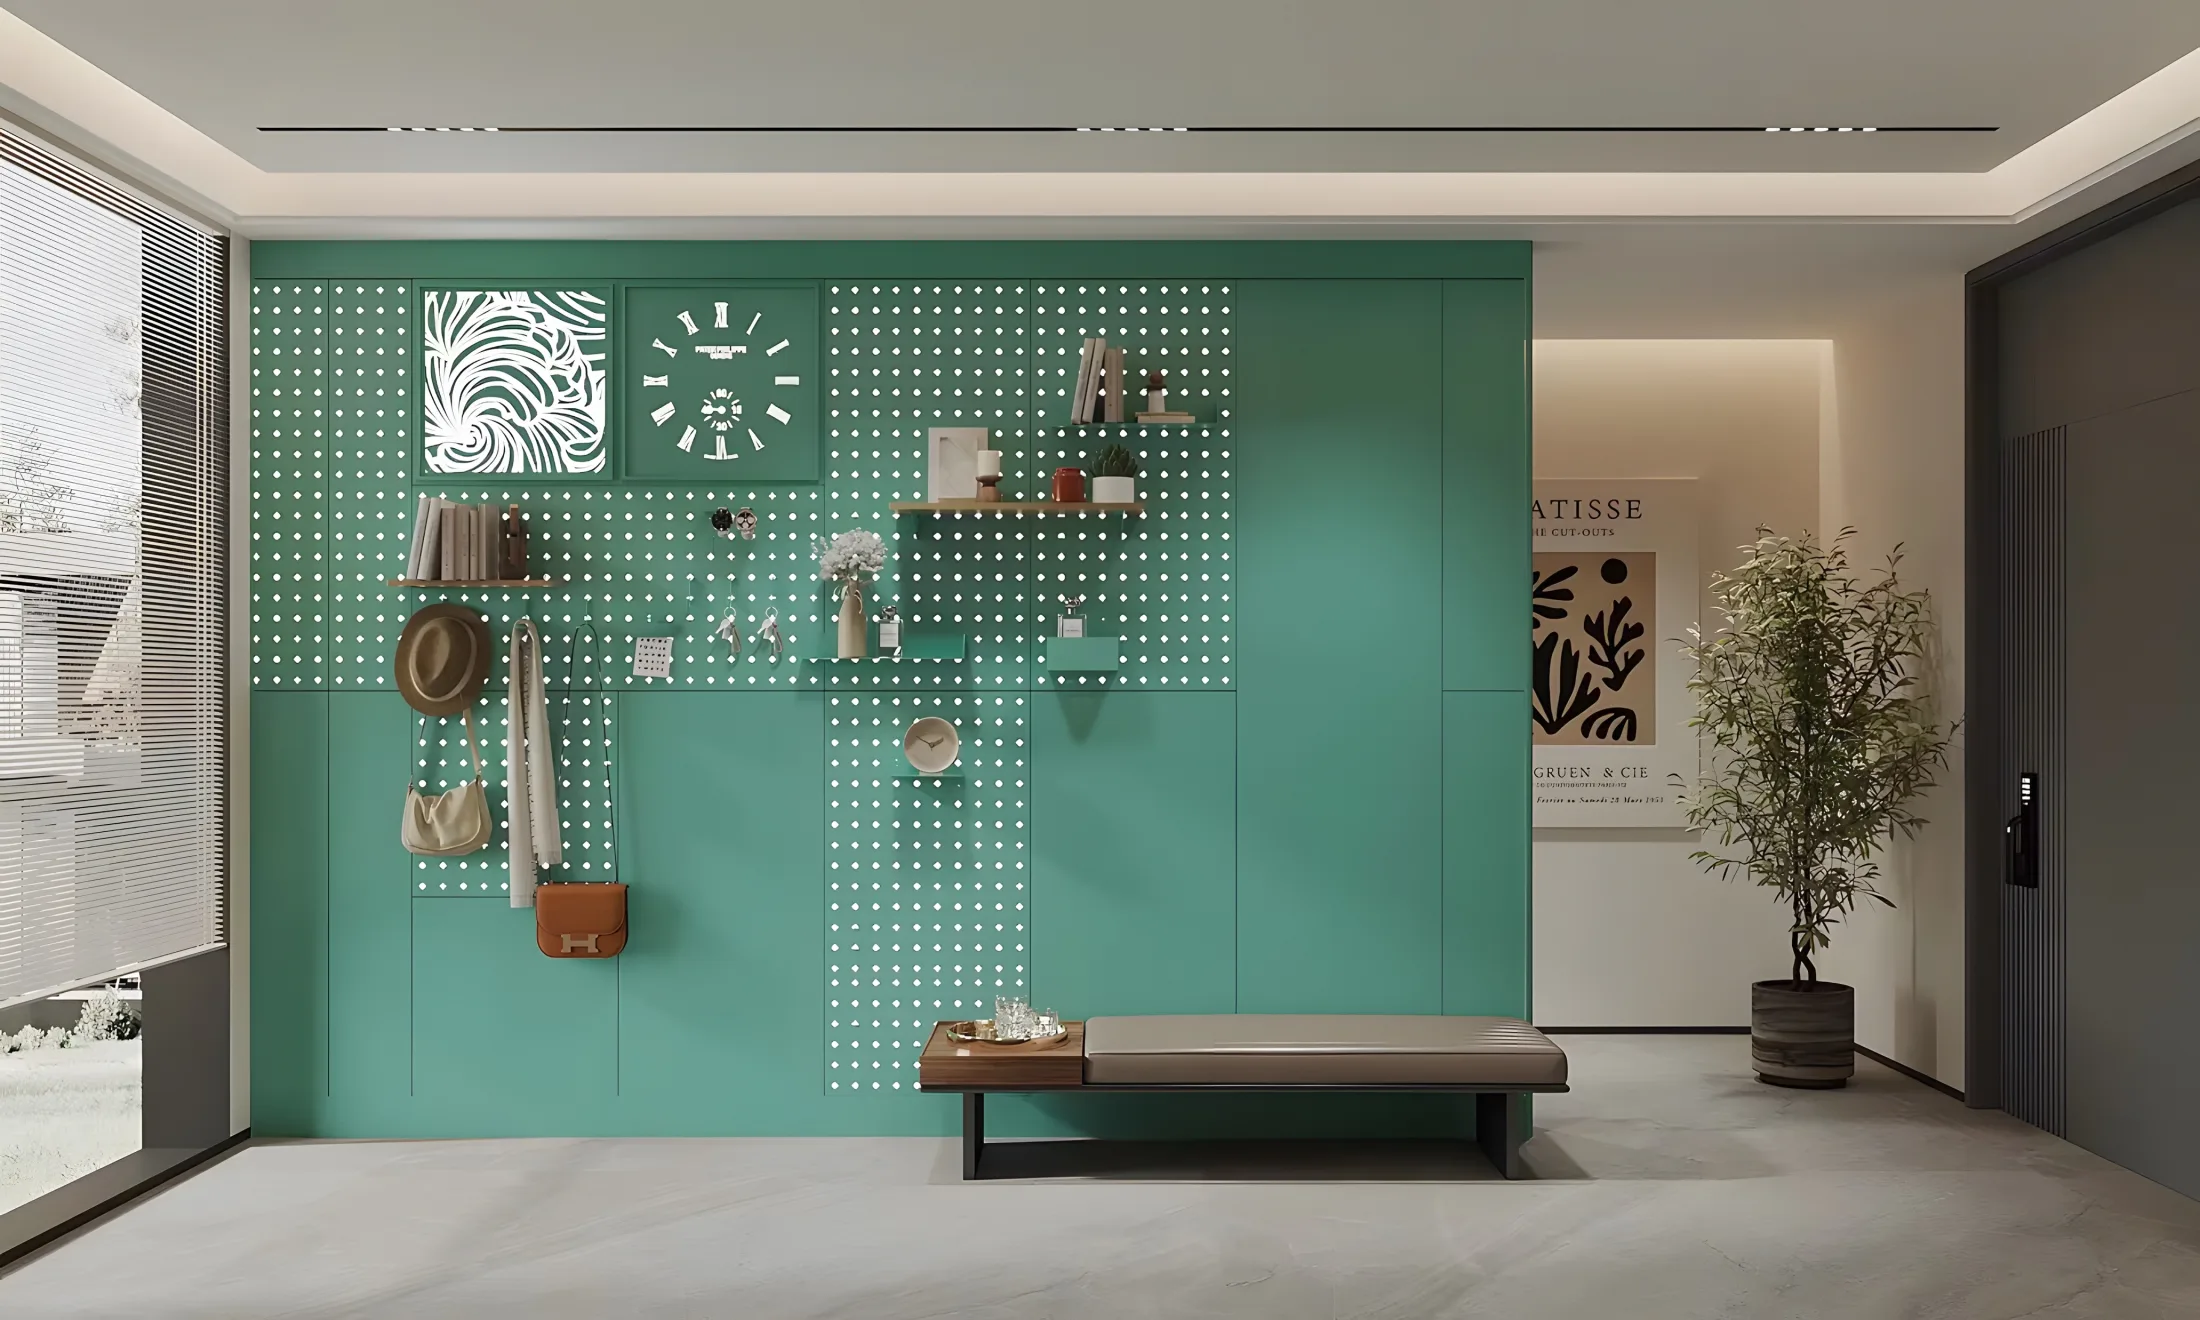
Keep frequently used essentials visible and ready to go.
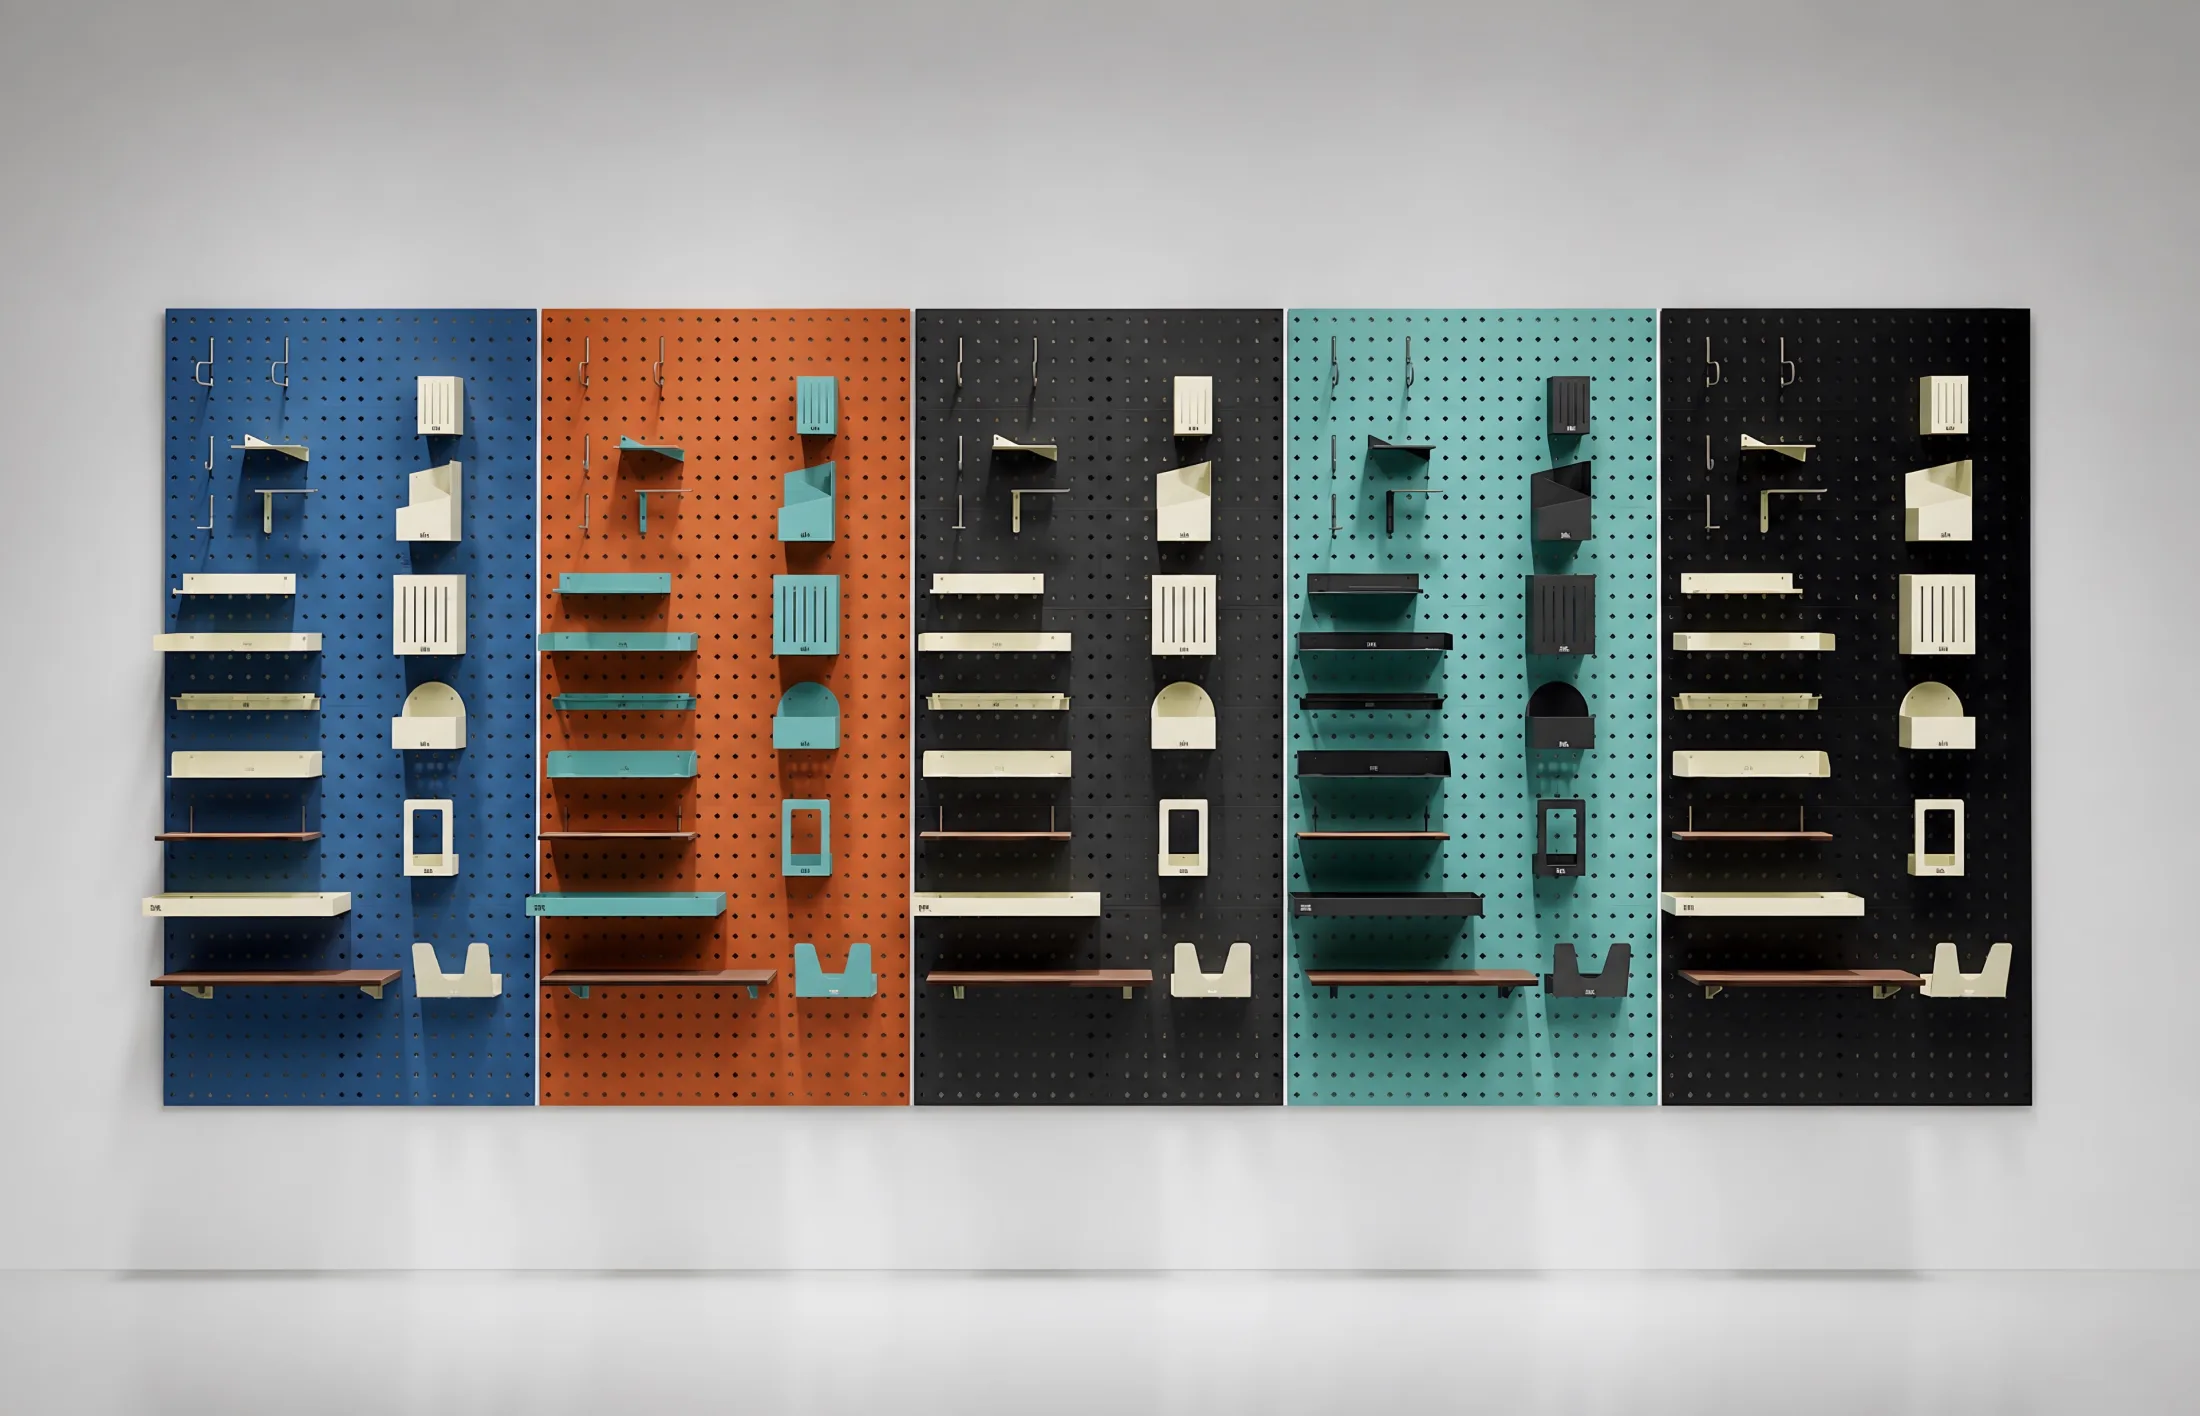
Use panel and accessory colors as part of the visual system.
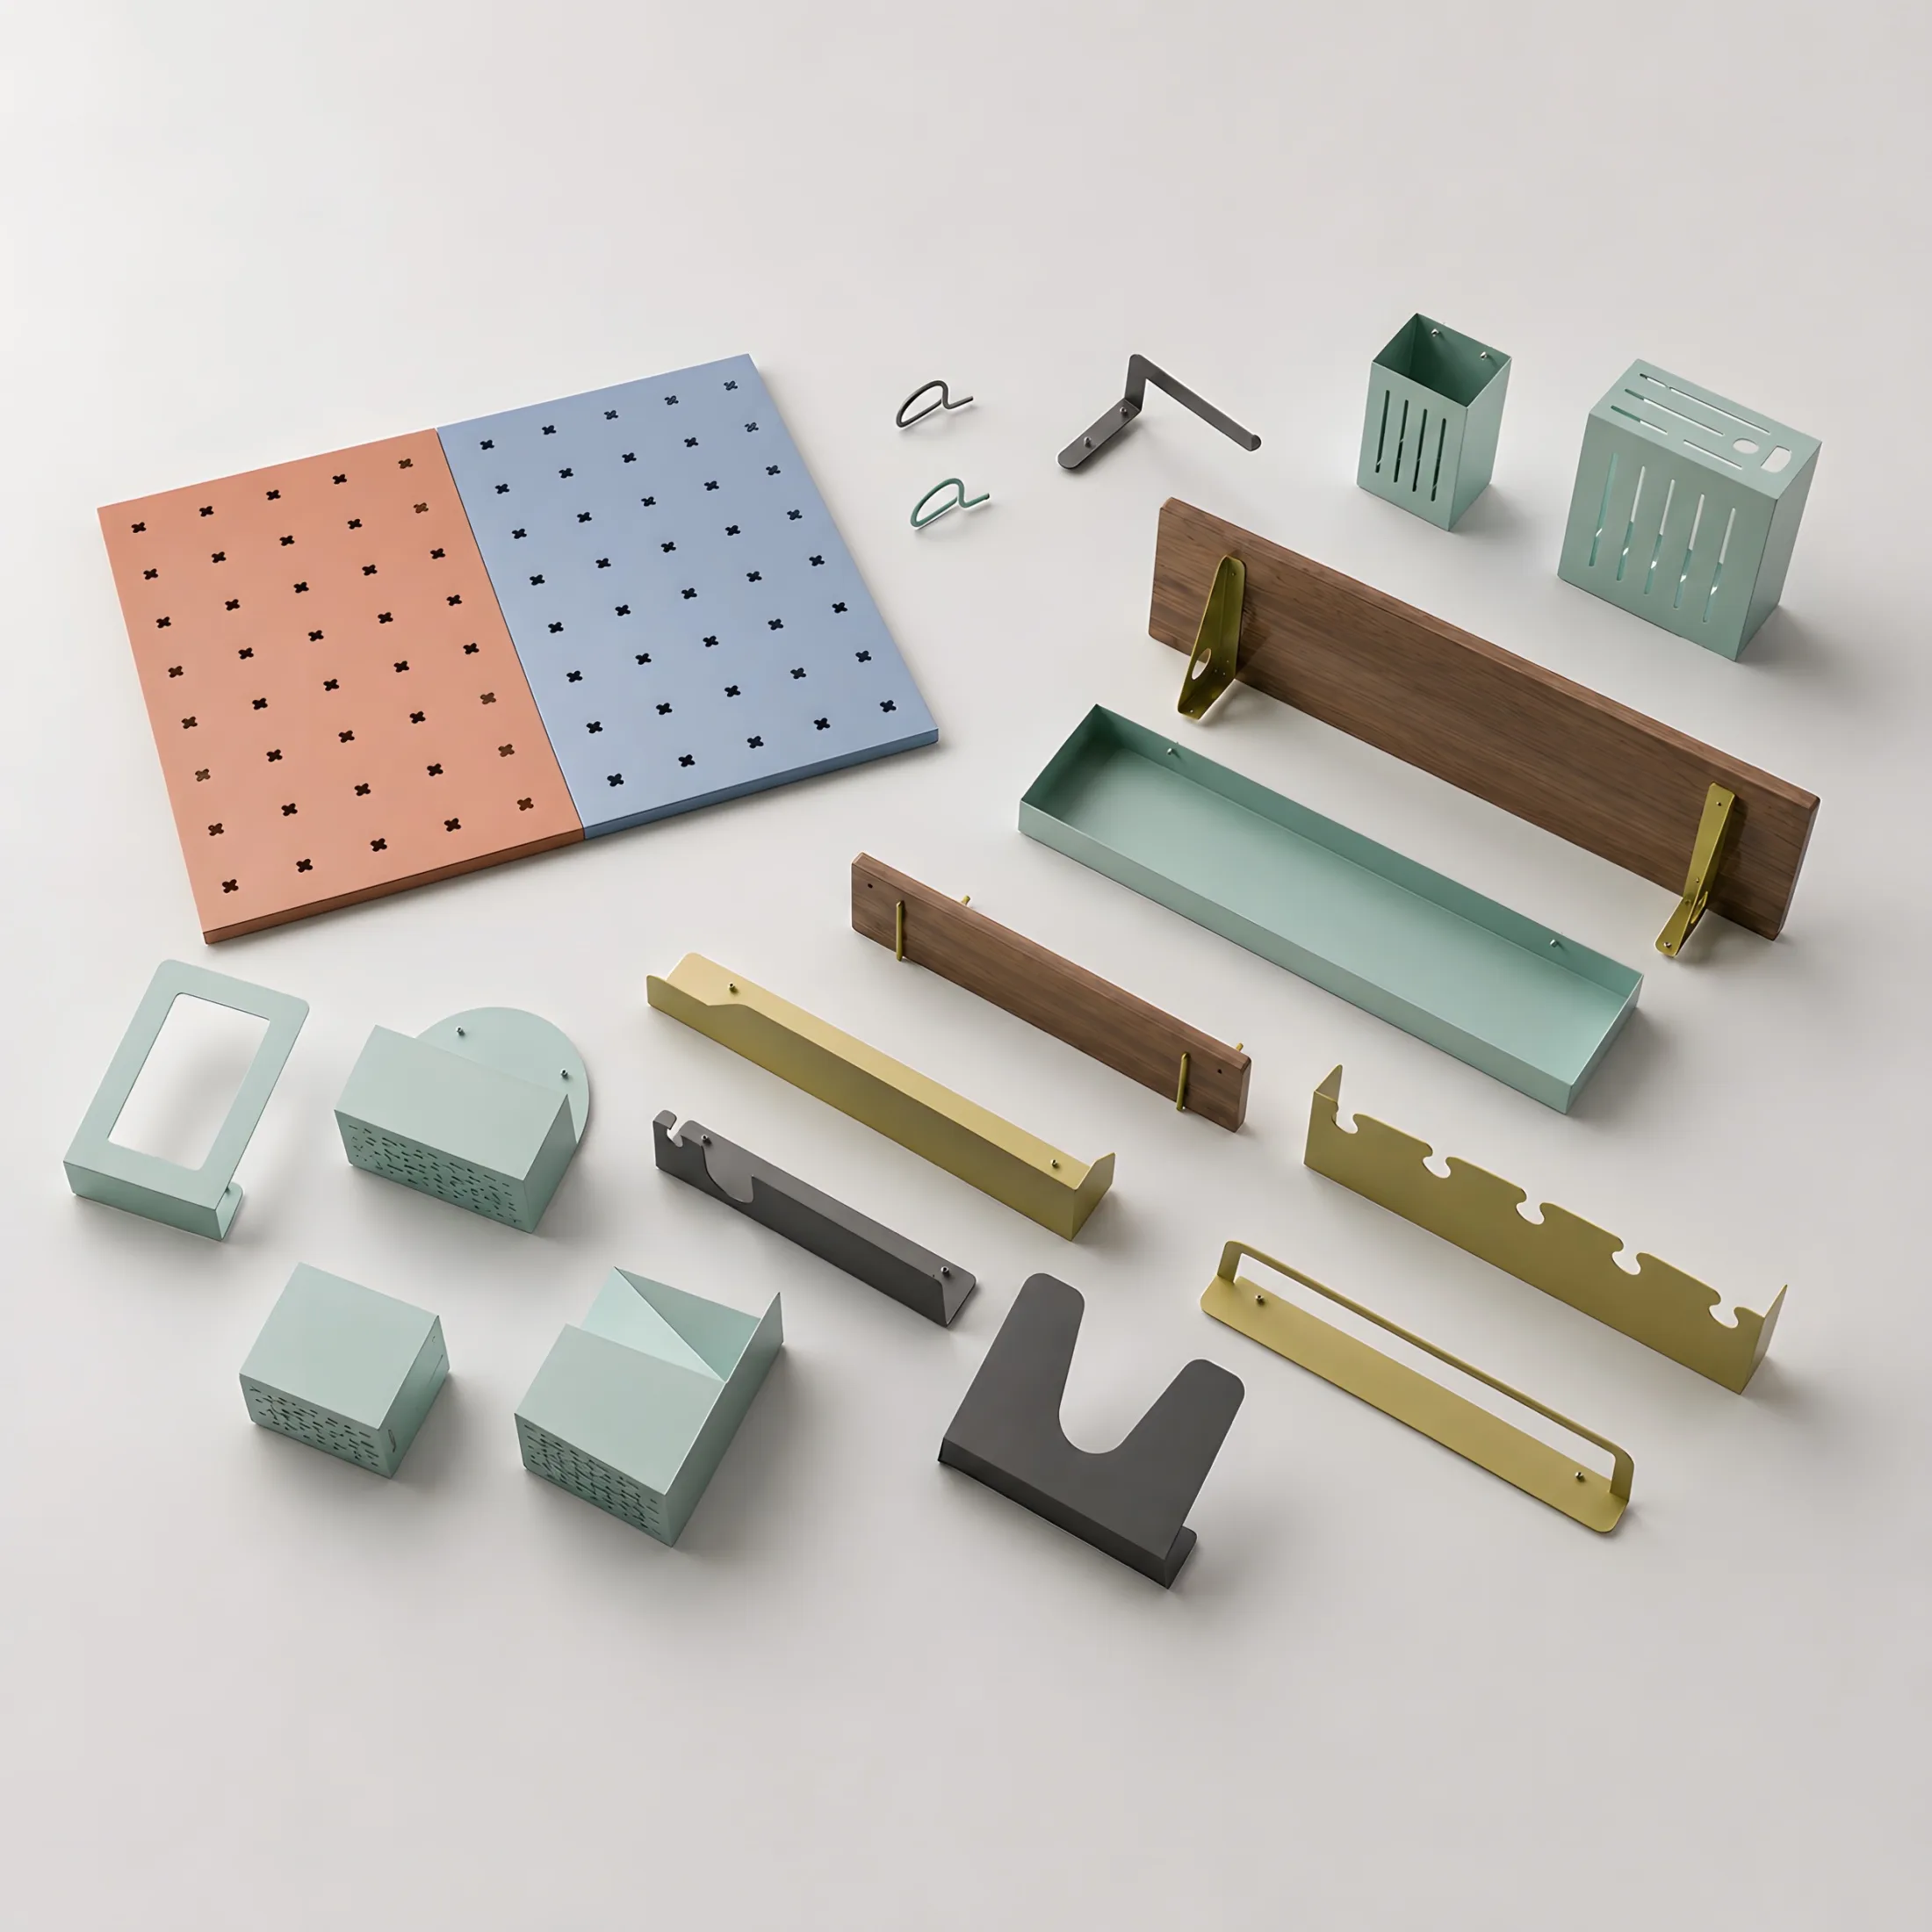
Select hooks, holders, shelves and organizers around the use case.
Plan an Application